VILLA PRYAM
SINGLE FAMILY HOME
HYDERABAD, 2024
COMPLETED
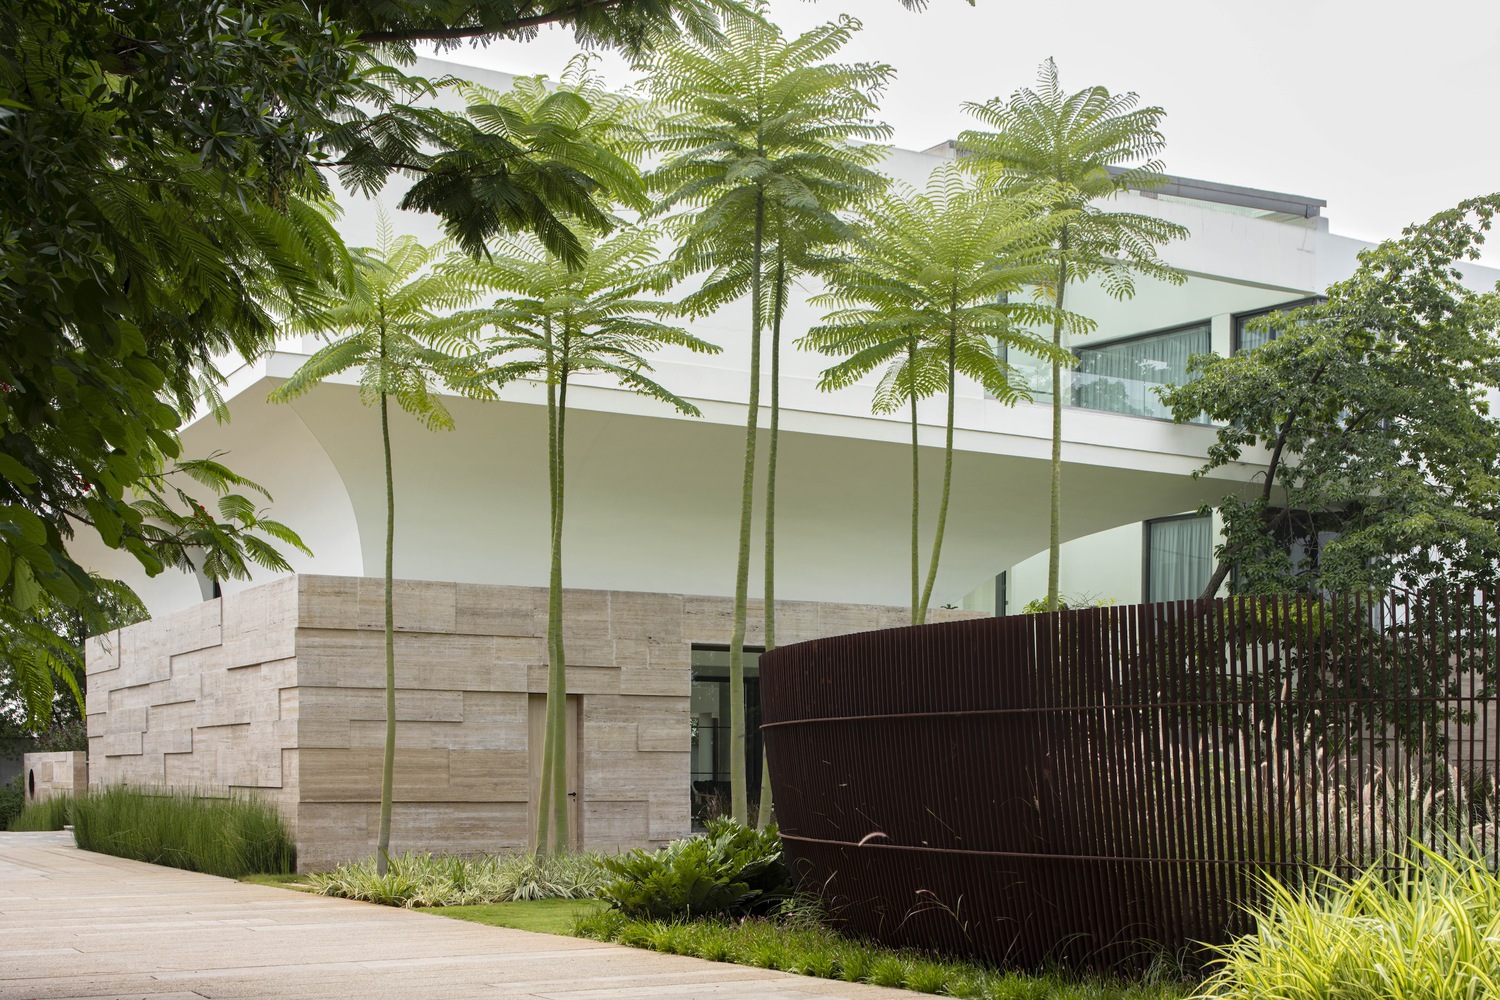
The “Villa PVP Priyam” in Hyderabad is a spacious mansion our office designed in 2012 for a local family with international background. The building was finally finished in 2023.
The project itself is an approach to implement western modern architecture to local Indian architectural traditions. A harmonization between Vastu and Modernism. Vastu Shastra, is an ancient Indian science of architecture, integrating nature with the built environment to promote health, prosperity, and happiness. The idea was to find a building design that is reflecting the clients personal experiences. His international and global way of life, which is still based on his native countries traditions and circumstances. The family was living in the US for some years and went
back to India.
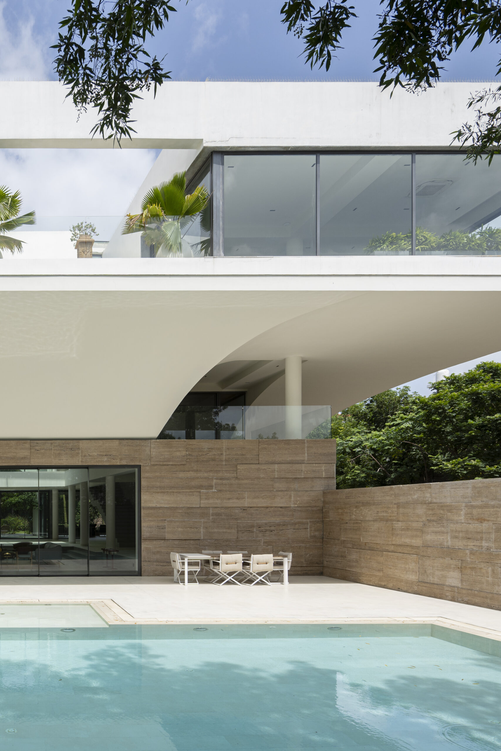
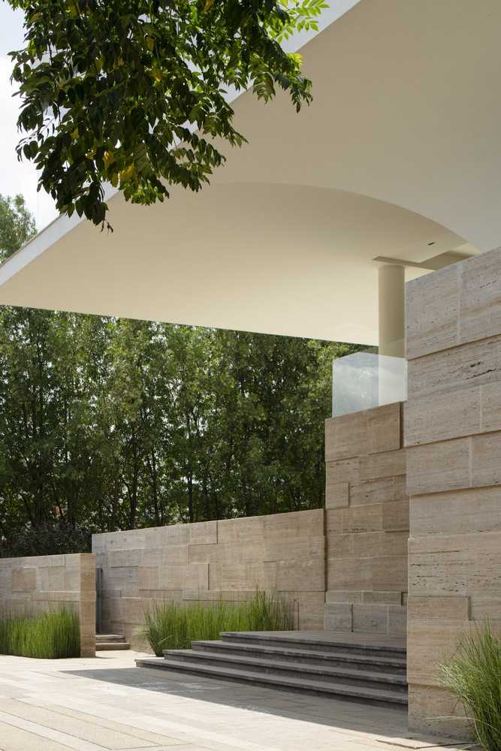
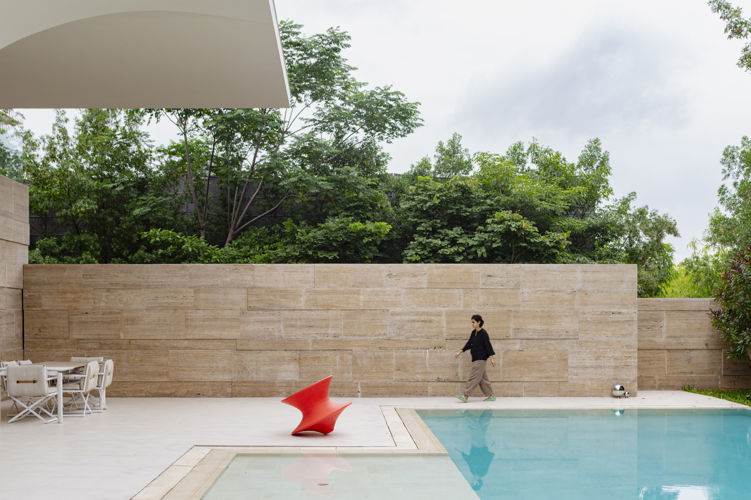
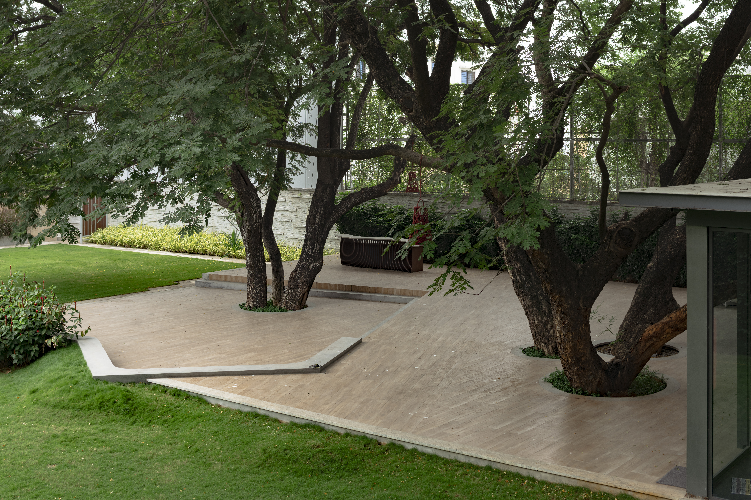
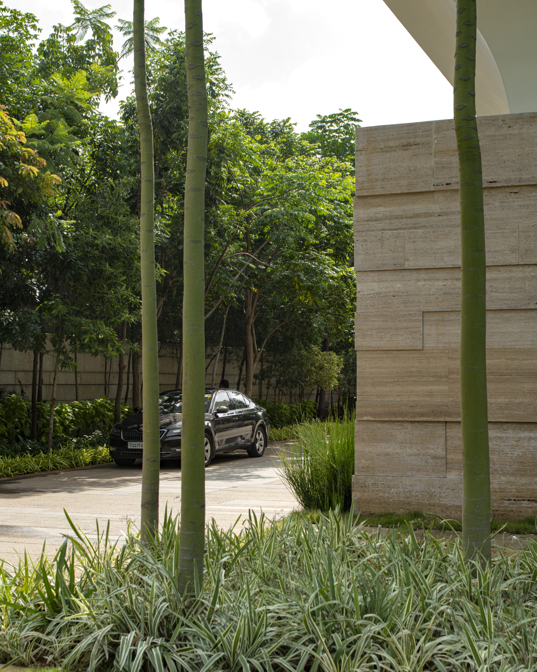
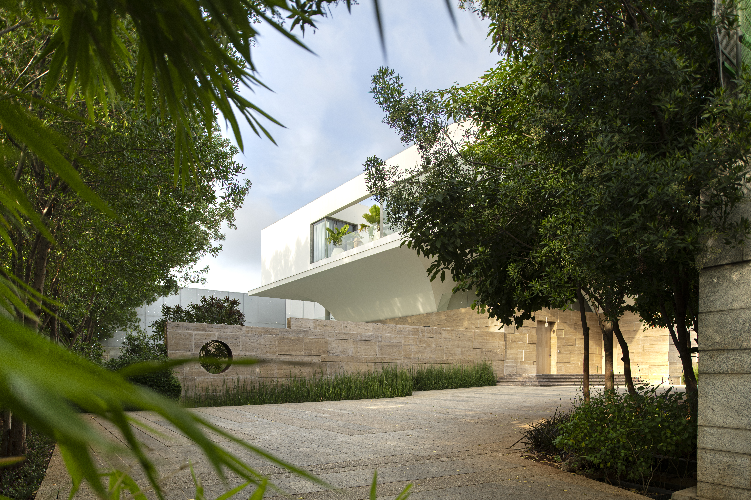
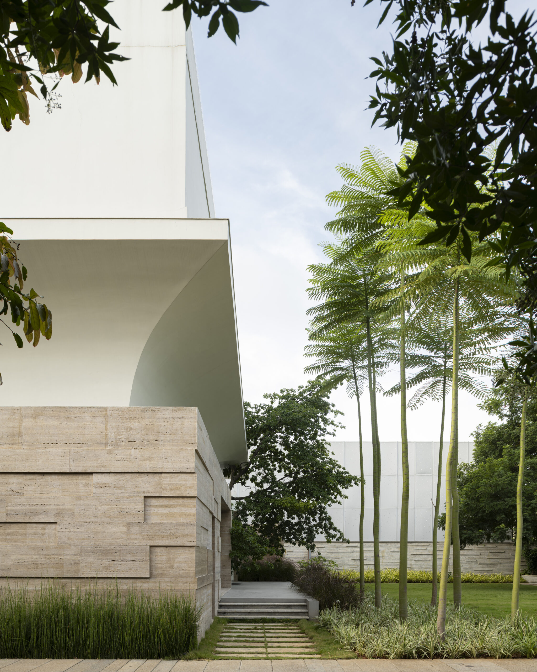
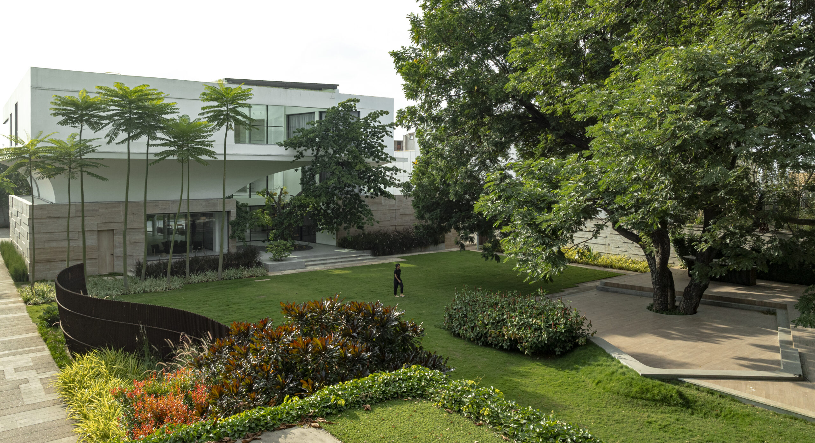
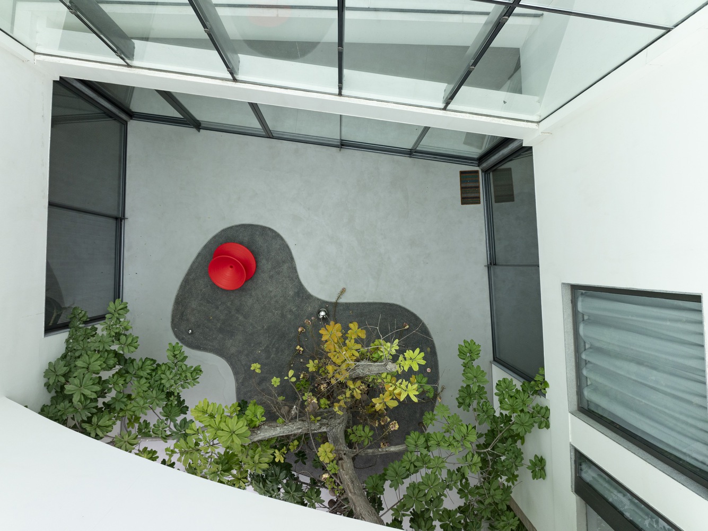
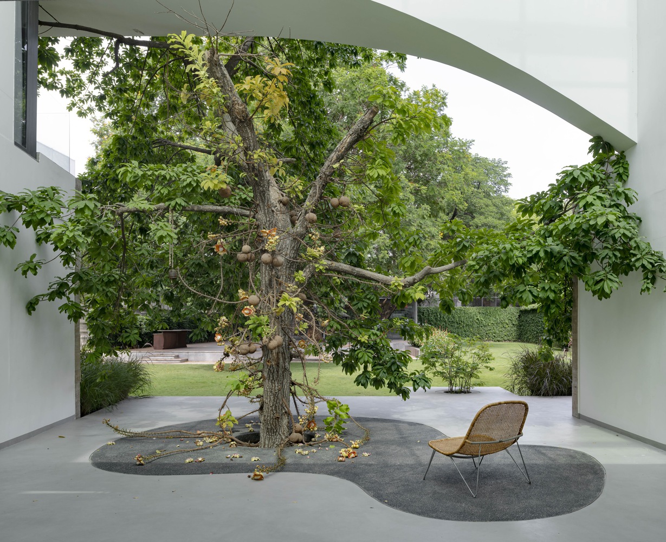
The garden design by Kiasma landscape architects is generating the impression of a natural habitat, although the site is located in a very dense and urban area of Hyderabad. A result is a perfect space for recreation. The structure in concrete allowed a cantilevering volume, covering the patios and entrances. The buildings first floor volume stretches like a canopy over the terraces, shading and protecting the ground floor area.
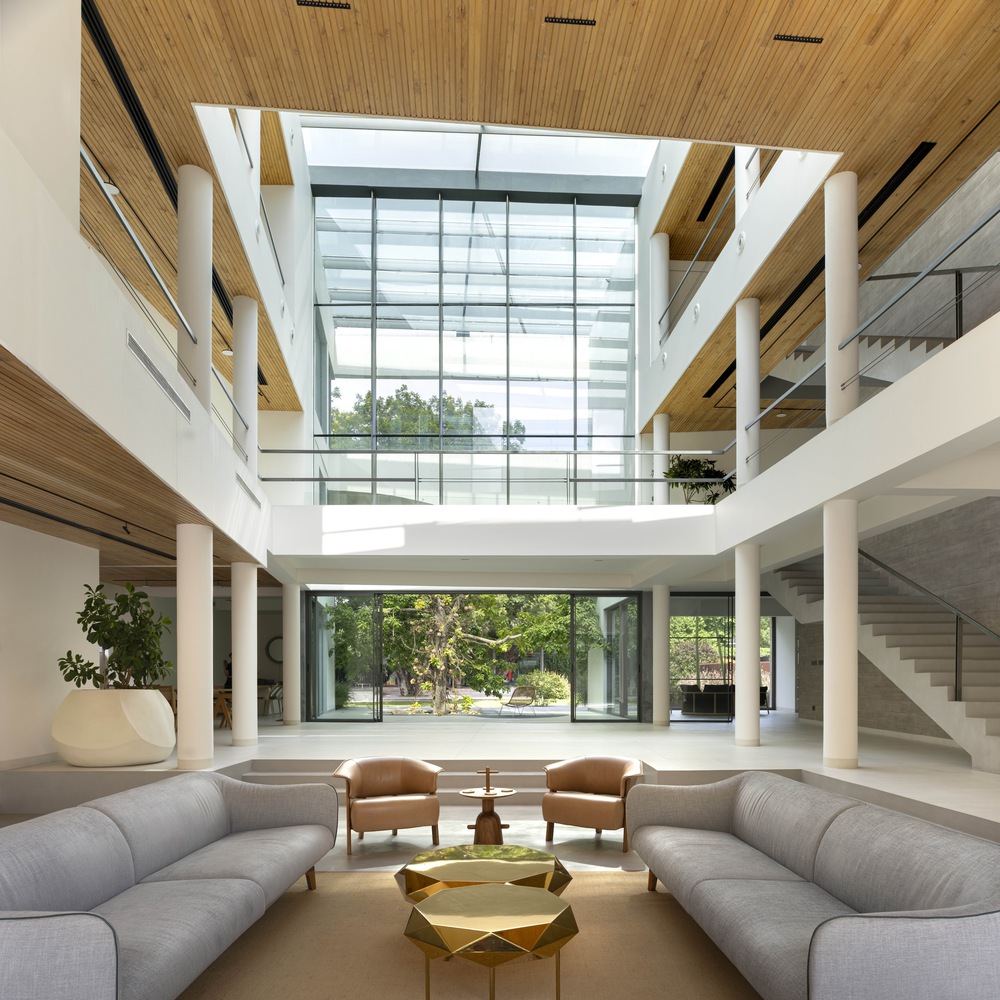
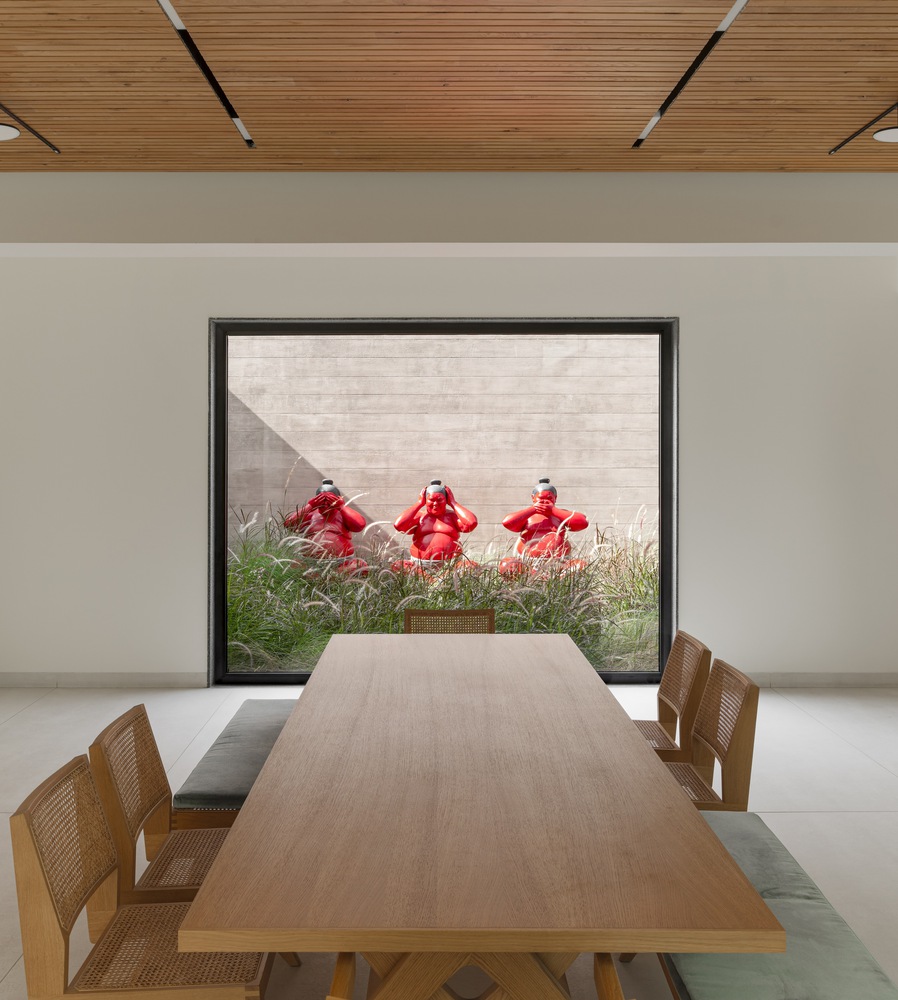
The interior design was done by Aamir Sharma of Aamir and Hameeda a local design office. Nevertheless the approach for the reduced interior design is clearly a statement. European furniture is mixed with art work from India, all related to the clients personal experiences. The use of Indian traditional craftsmanship and modern technique in contrast was also an interesting experience for us as architects.
location: India, Hyderabad
category: residence, interior
client: private
status: completed
timeline: 2010–2021
floor space overall: 1.757m²
build up area: 675m²
site area: 4.352 m²
photos: Vivek Eadara, A01 architects