Shaping Spaces. Defining Places.
Exceptional Architecture.
We create timeless architecture with clarity, precision, and a seamless process
so you can enjoy the journey as much as the result.
NEWS
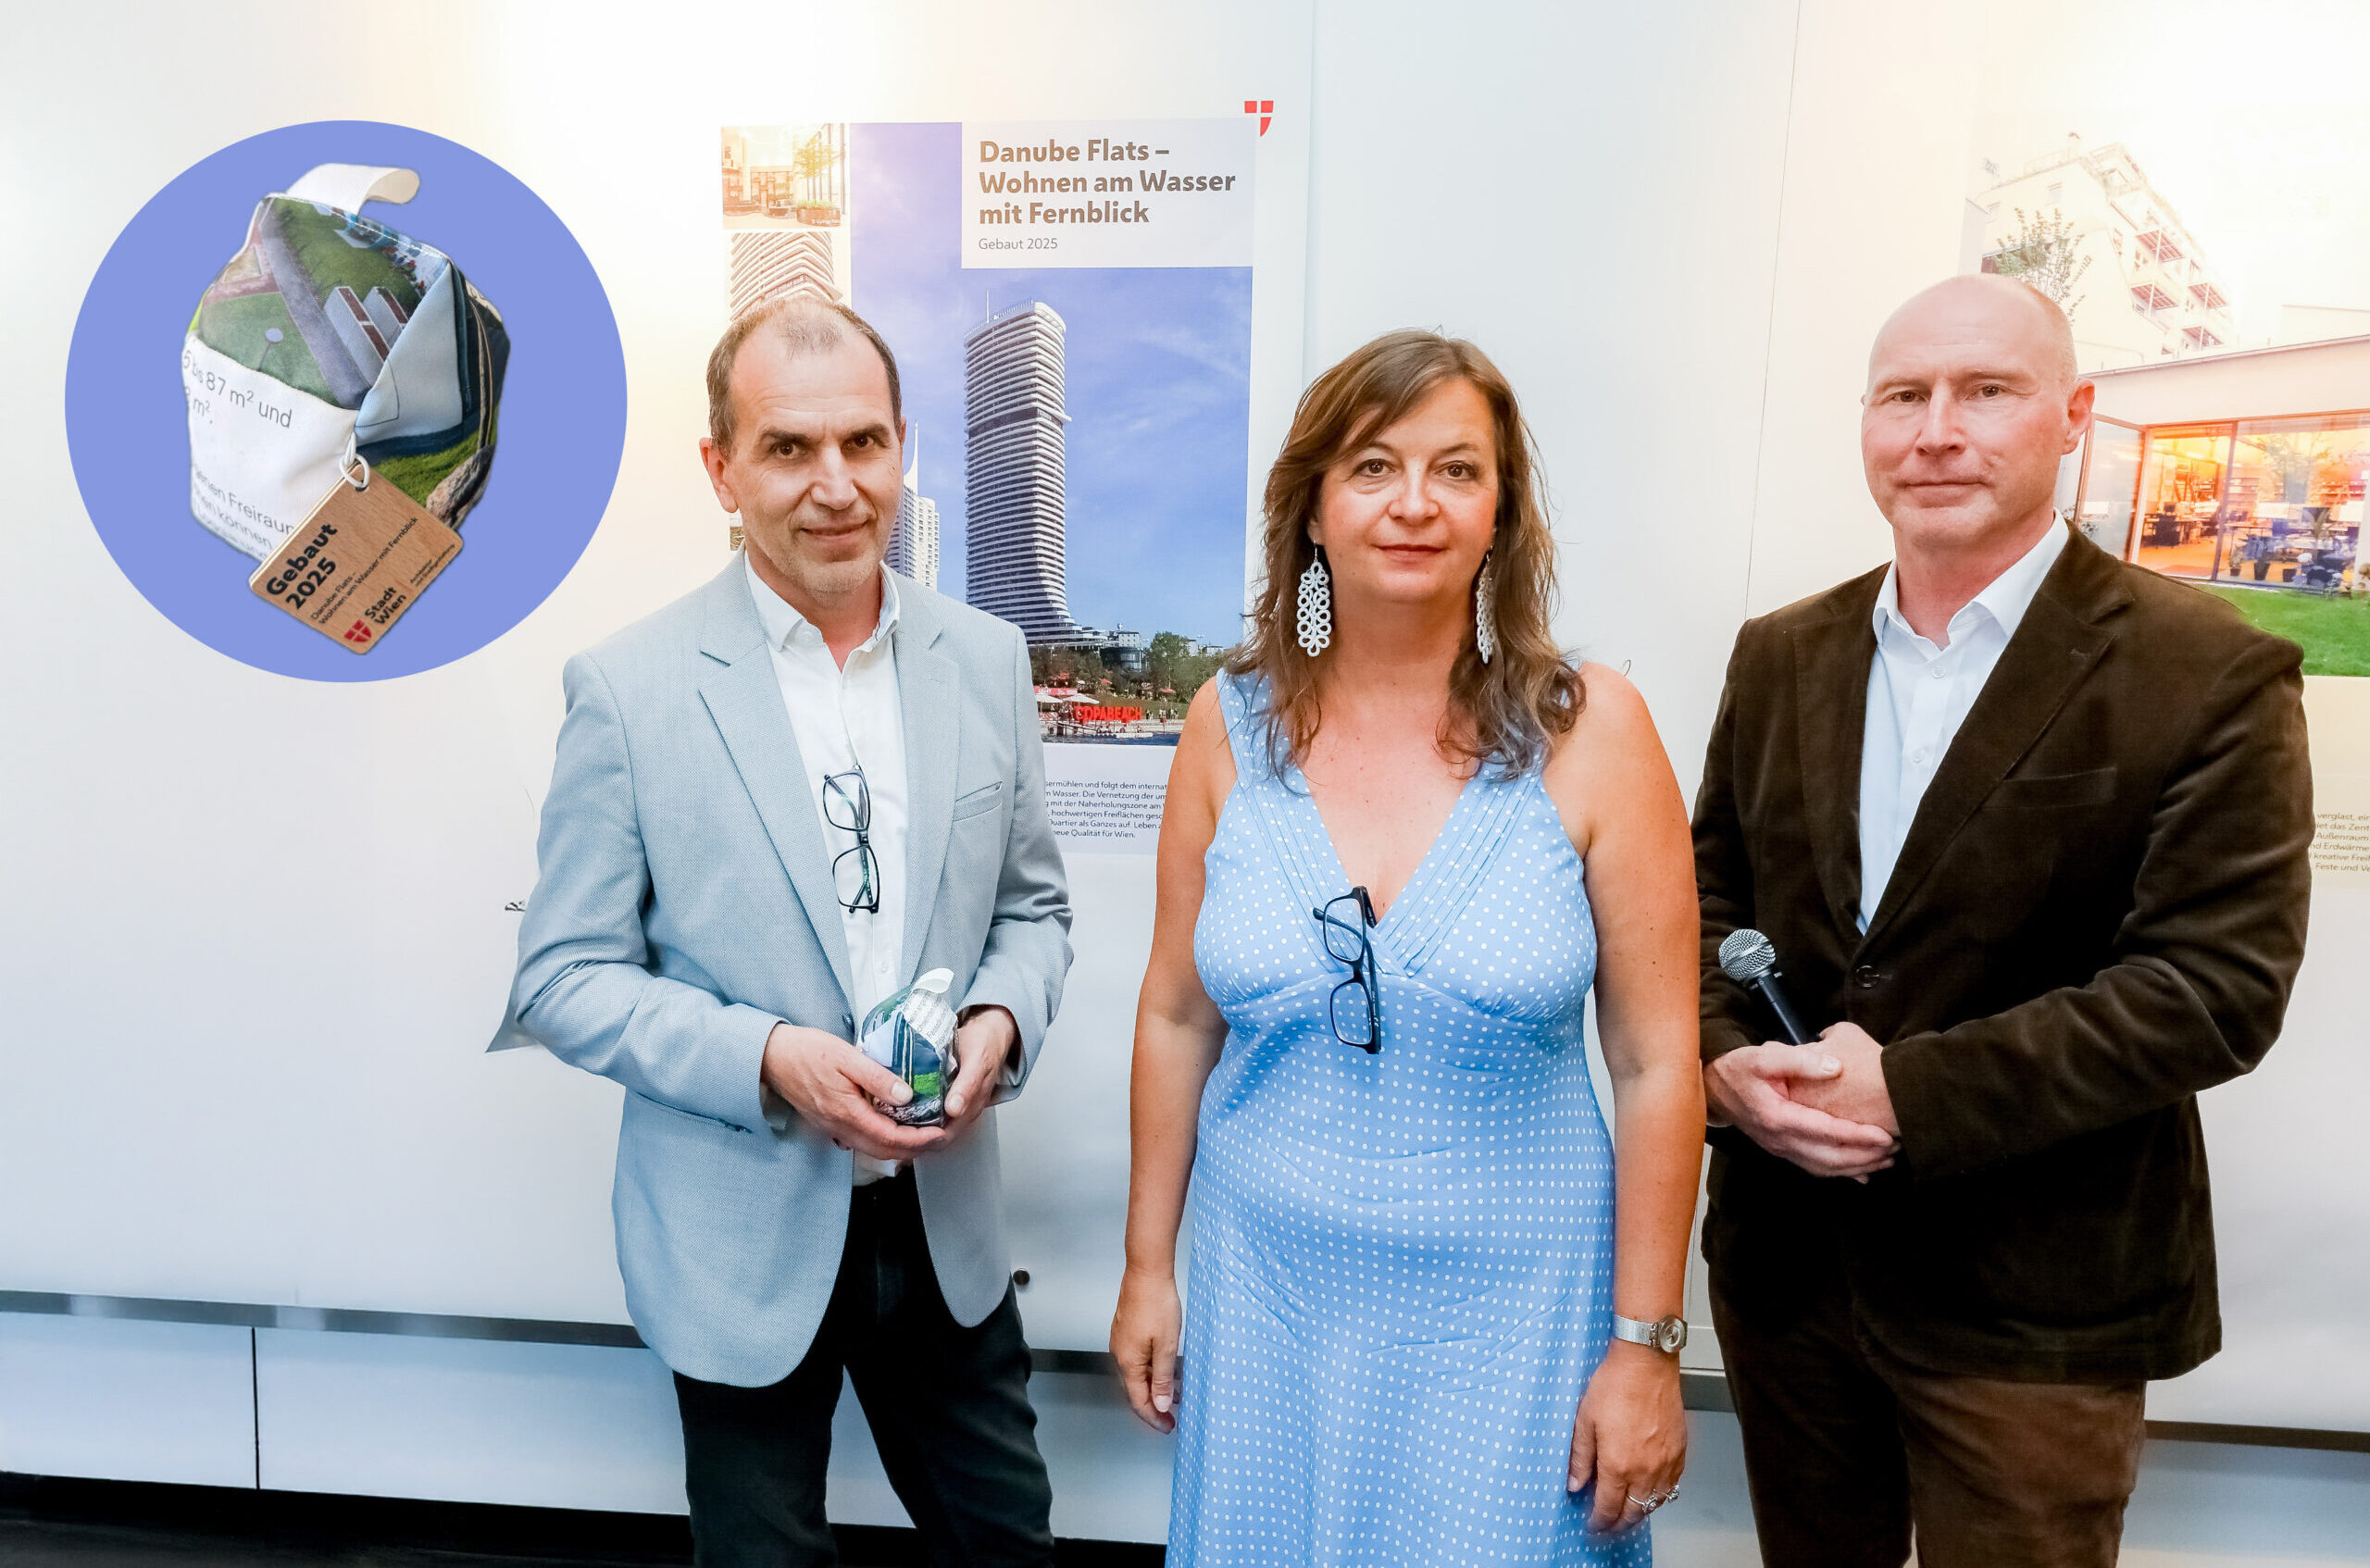
“Built 2025” – City of Vienna Award
On 17 June 2026,
The city of Vienna selects each year 25 projects, built in Vienna, to showcase them in their department of architecture for a period of one year. Our high-rise building Danube Flats was presented as part of the “Built 2025” exhibition organized by the City of Vienna.
The selected projects will be on display for one year at the premises of the Department of Architecture and Urban Design:
12th district, Niederhofstraße 23, 5th floor
June 17, 2026
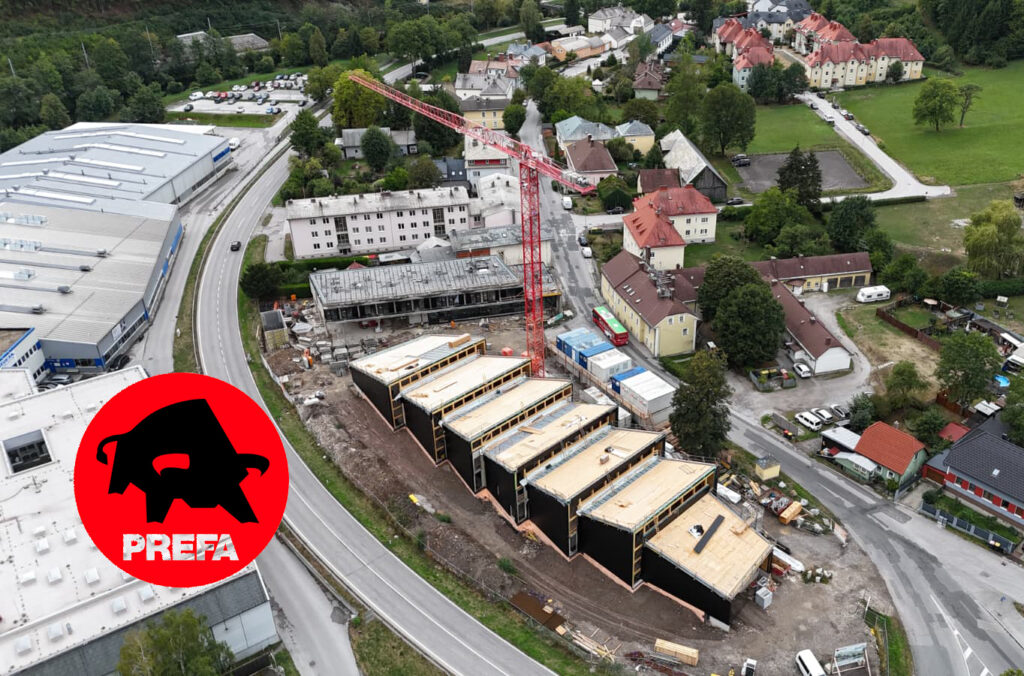
We are pleased to announce the start of construction for the PREFA Academy and the Taurus Hotel in Marktl, near St. Pölten.
PREFA is an internationally operating manufacturer of high-quality aluminium roofing and façade systems. The company is known for durable, low-maintenance, and innovative building products used in both new construction and renovation projects.
The project will create a forward-looking training center featuring hands-on workshop and seminar spaces, complemented by dedicated exhibition areas and an integrated hotel. It combines learning, exchange, and accommodation within a holistic architectural concept.
As a flagship project of the PREFA Academy, which is already represented at more than 20 locations worldwide, this new site marks a significant step in the continued development of its international training network.
PREFA academy & Taurus hotel
March, 2026
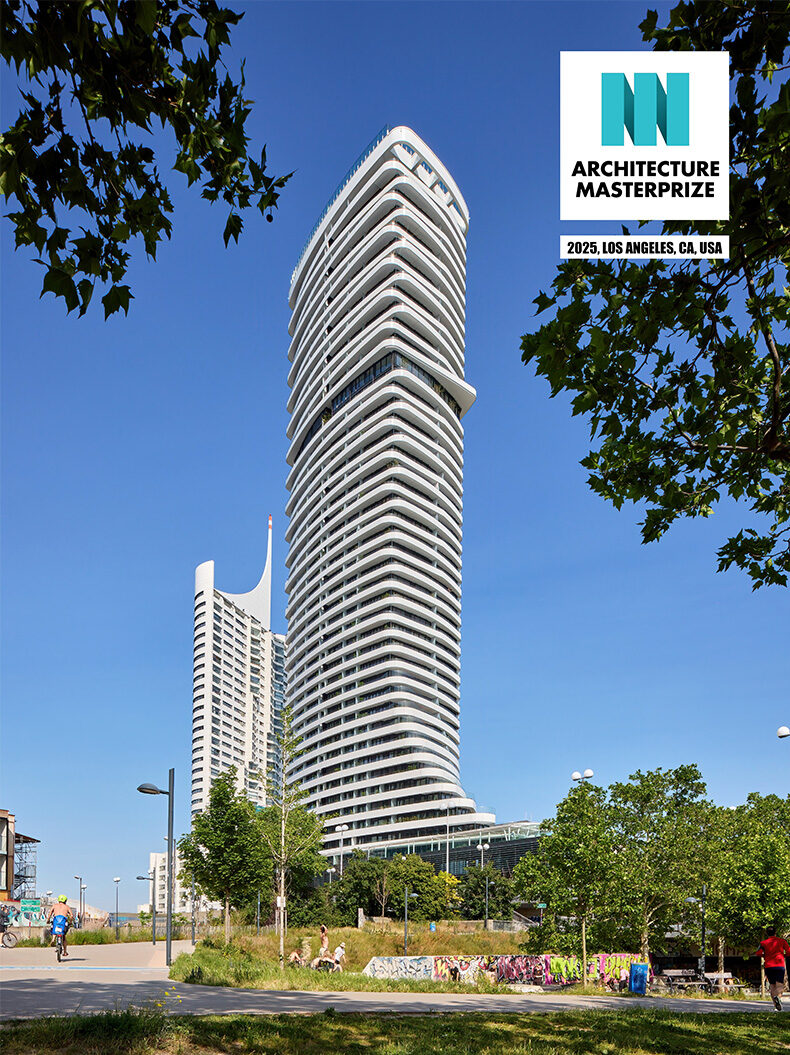
Our Danube Flats project was honored in Los Angeles in the “High-Rise Buildings” category of the architecture Masterprize 2025.
From thousands of submissions across 72 countries, the winning projects were selected for making an outstanding contribution to design. Together with seven other projects from cities such as London, New York City, Hong Kong, and Shanghai, the DANUBE FLATS impressed the jury in the “High Rise Building” category. A clear sign that Vienna, and especially the projects in the DonauCity, can stand confidently alongside other global metropolises when it comes to innovative and future-oriented urban development.
About the award:
The annually presented Architecture MasterPrize (AMP) was established to promote the appreciation and global recognition of high-quality architecture. The award honors creativity and innovation in the fields of architecture, interior design, landscape architecture, architectural product design, and architectural photography.
Architecture Masterprize 2025, Los Angeles
December 15, 2025
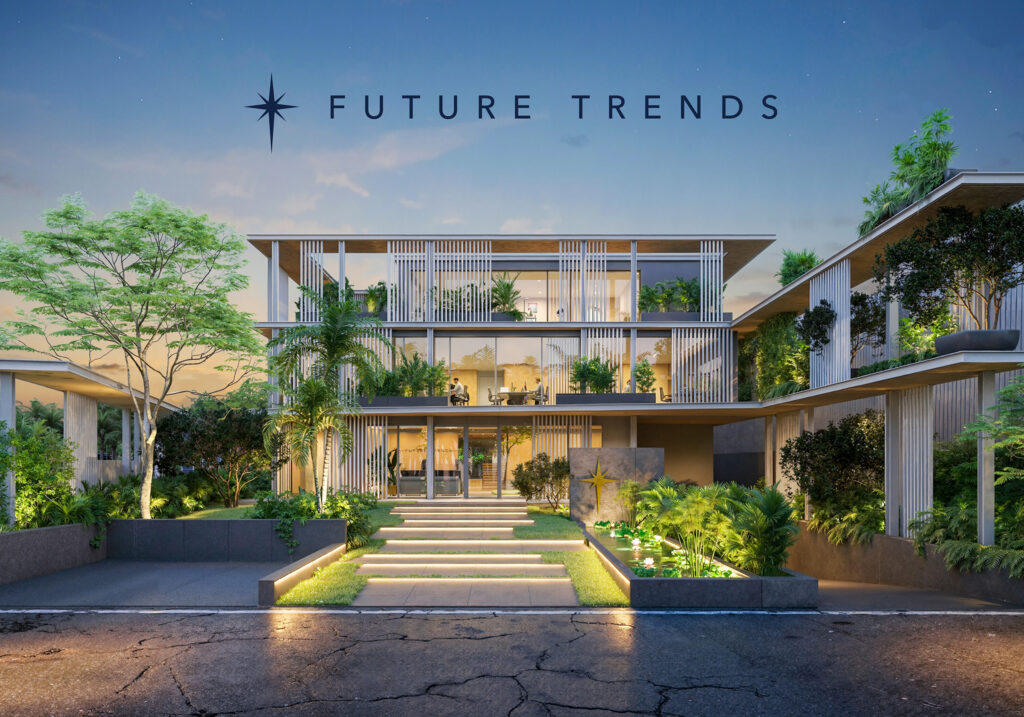
Hyderabad is one of India’s most dynamic and rapidly growing economic hubs. The city combines technological innovation with cultural diversity, making it an ideal location for forward-thinking companies. It is within this vibrant context that we are developing an office building designed to meet the demands of a new generation of work.
Our aim is to create a workplace that places flexibility, communication, and well-being at its core. Open spatial structures, clearly defined functional zones, and inspiring communal areas are intended to foster a working atmosphere that supports both creativity and productivity. The thoughtful use of light, materials, and spatial quality plays a key role in shaping the overall experience.
For Future Trends, this project goes beyond the creation of a building – it represents a new way of working. A place that establishes identity, strengthens collaboration, and is designed to grow with the company over time.
We look forward to the continued development of this exciting international project and to shaping an architectural vision together with Future Trends that makes the future tangible.
A New Office Building in Hyderabad – Designing the Future for Future Trends
October 10th, 2025
Routes to Discover
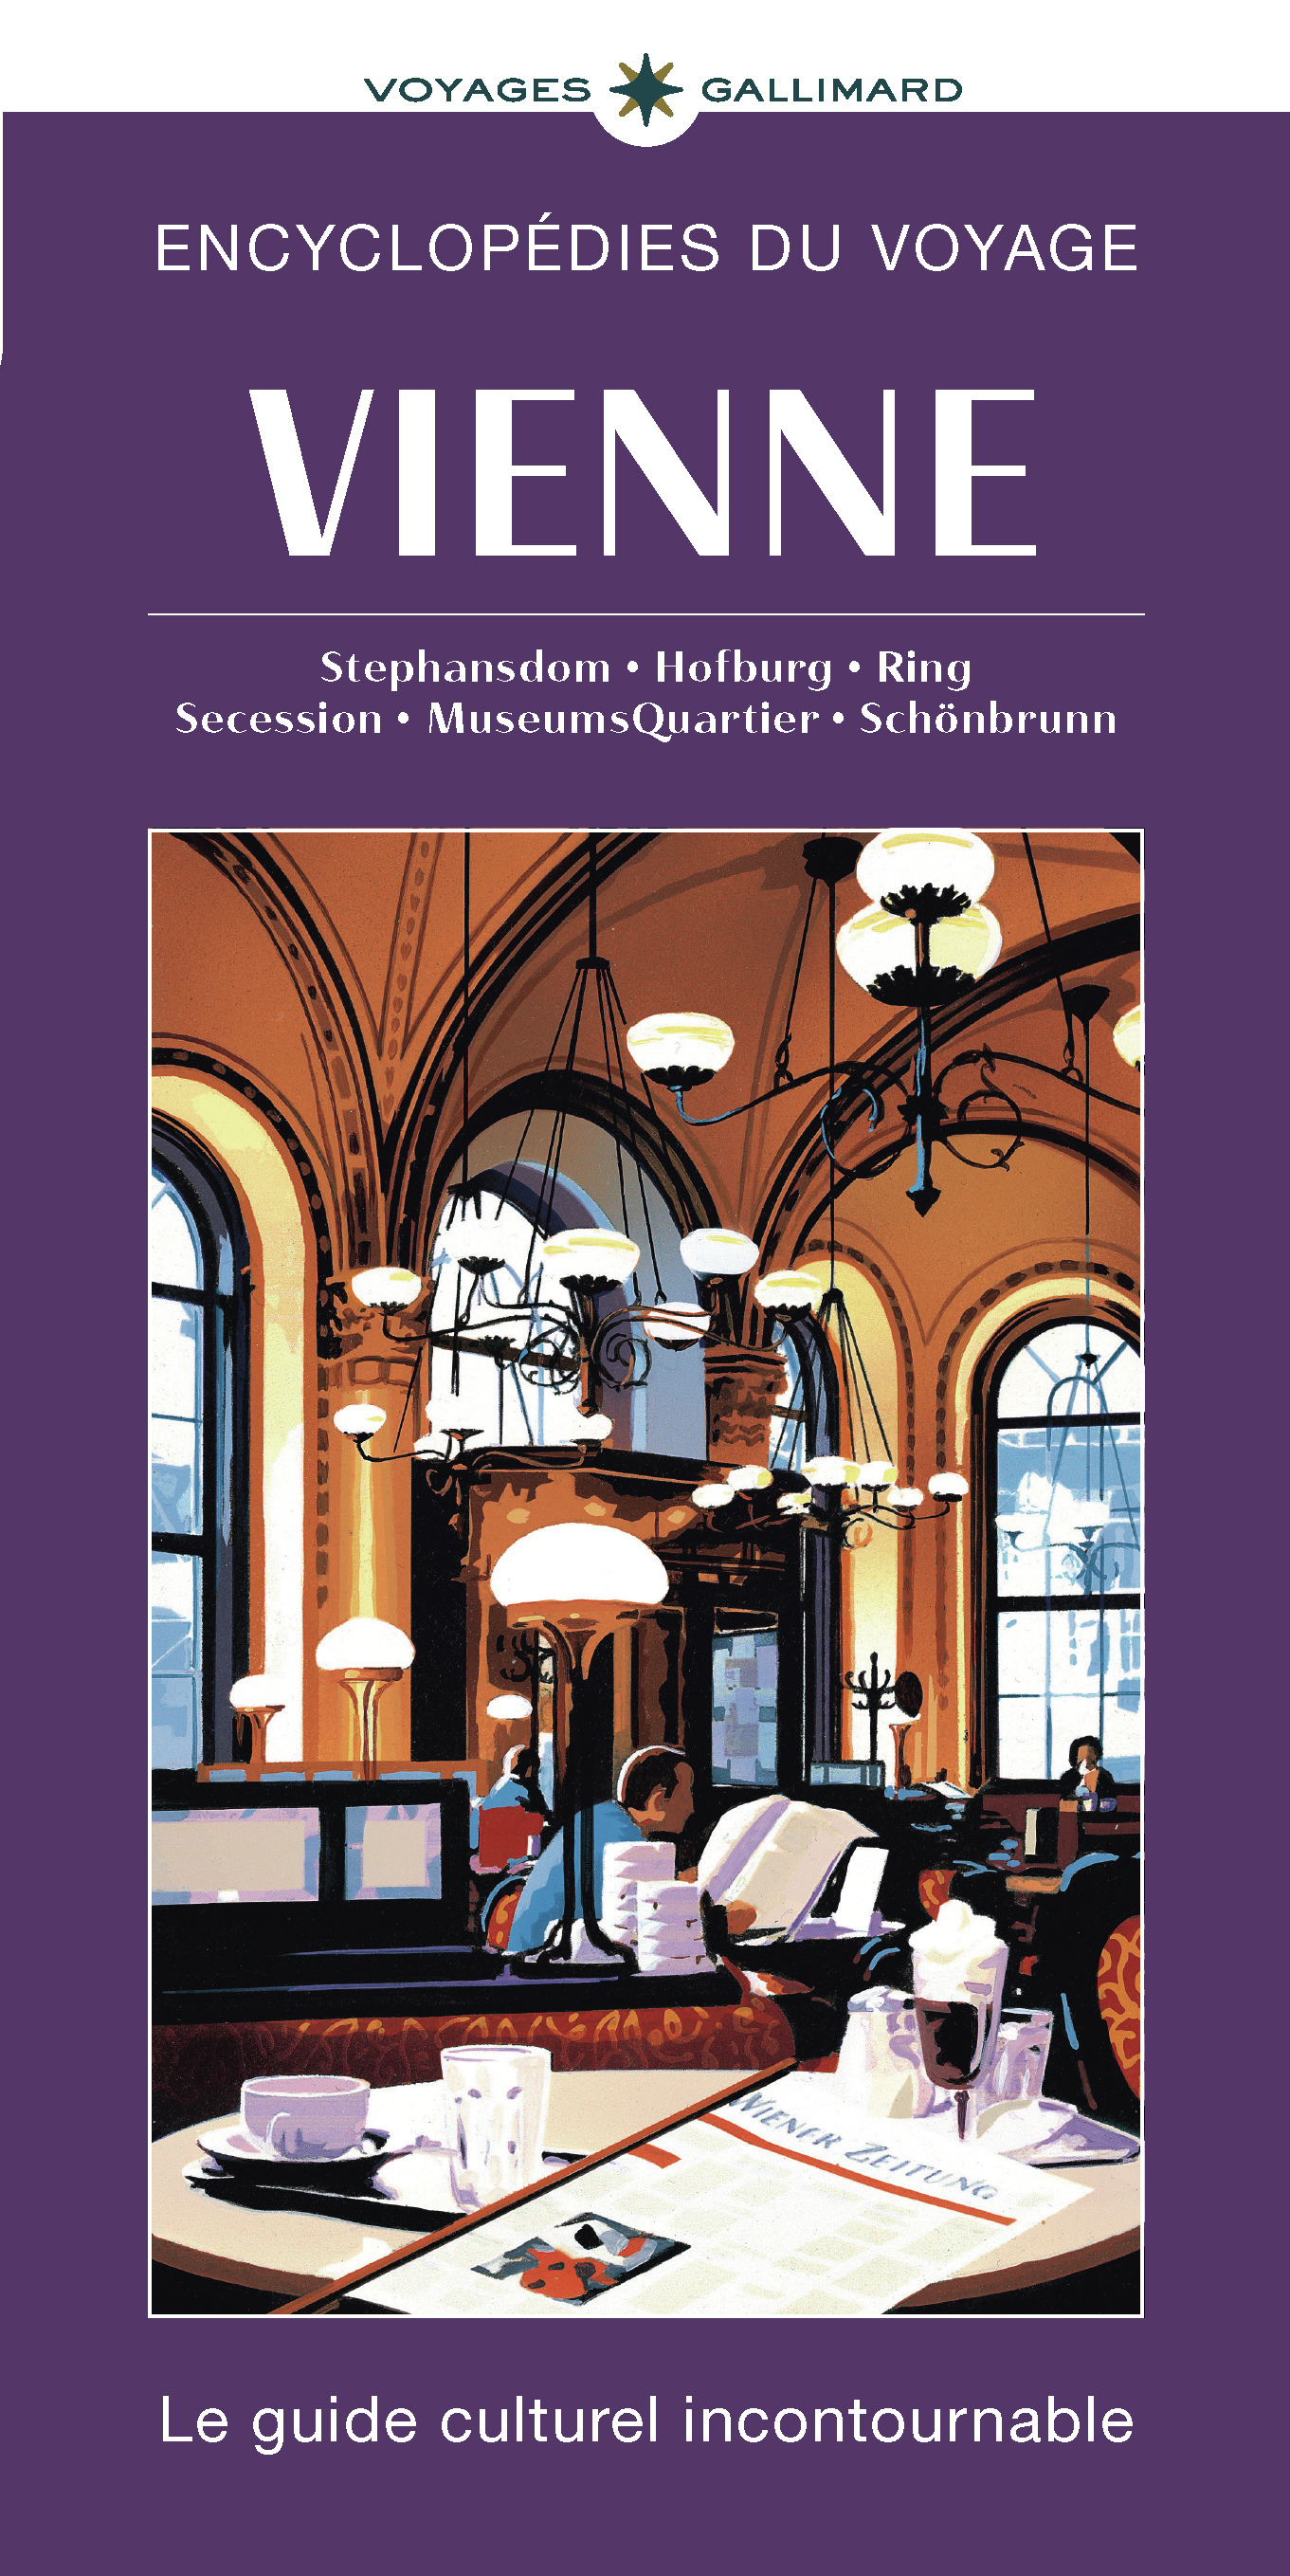
Explore Vienna and its surroundings through 8 walking itineraries – from the magnificent Hofburg to the vibrant districts of Neubau or Sankt Marx; stroll along the Ringstrasse; wander through the halls of the Kunsthistorisches Museum and the Belvedere and encounter Bruegel, Klimt and Schiele; escape into the vineyards of the Vienna Woods …
A particular architectural focus of these routes is also placed on contemporary urban developments, including the Danube Flats, which serve as a prime example of modern Vienna along the river and impressively illustrate the ongoing evolution of the city’s skyline along the Danube.
Voyages Gallimard - Encyclopédies du voyage
16.04.2026
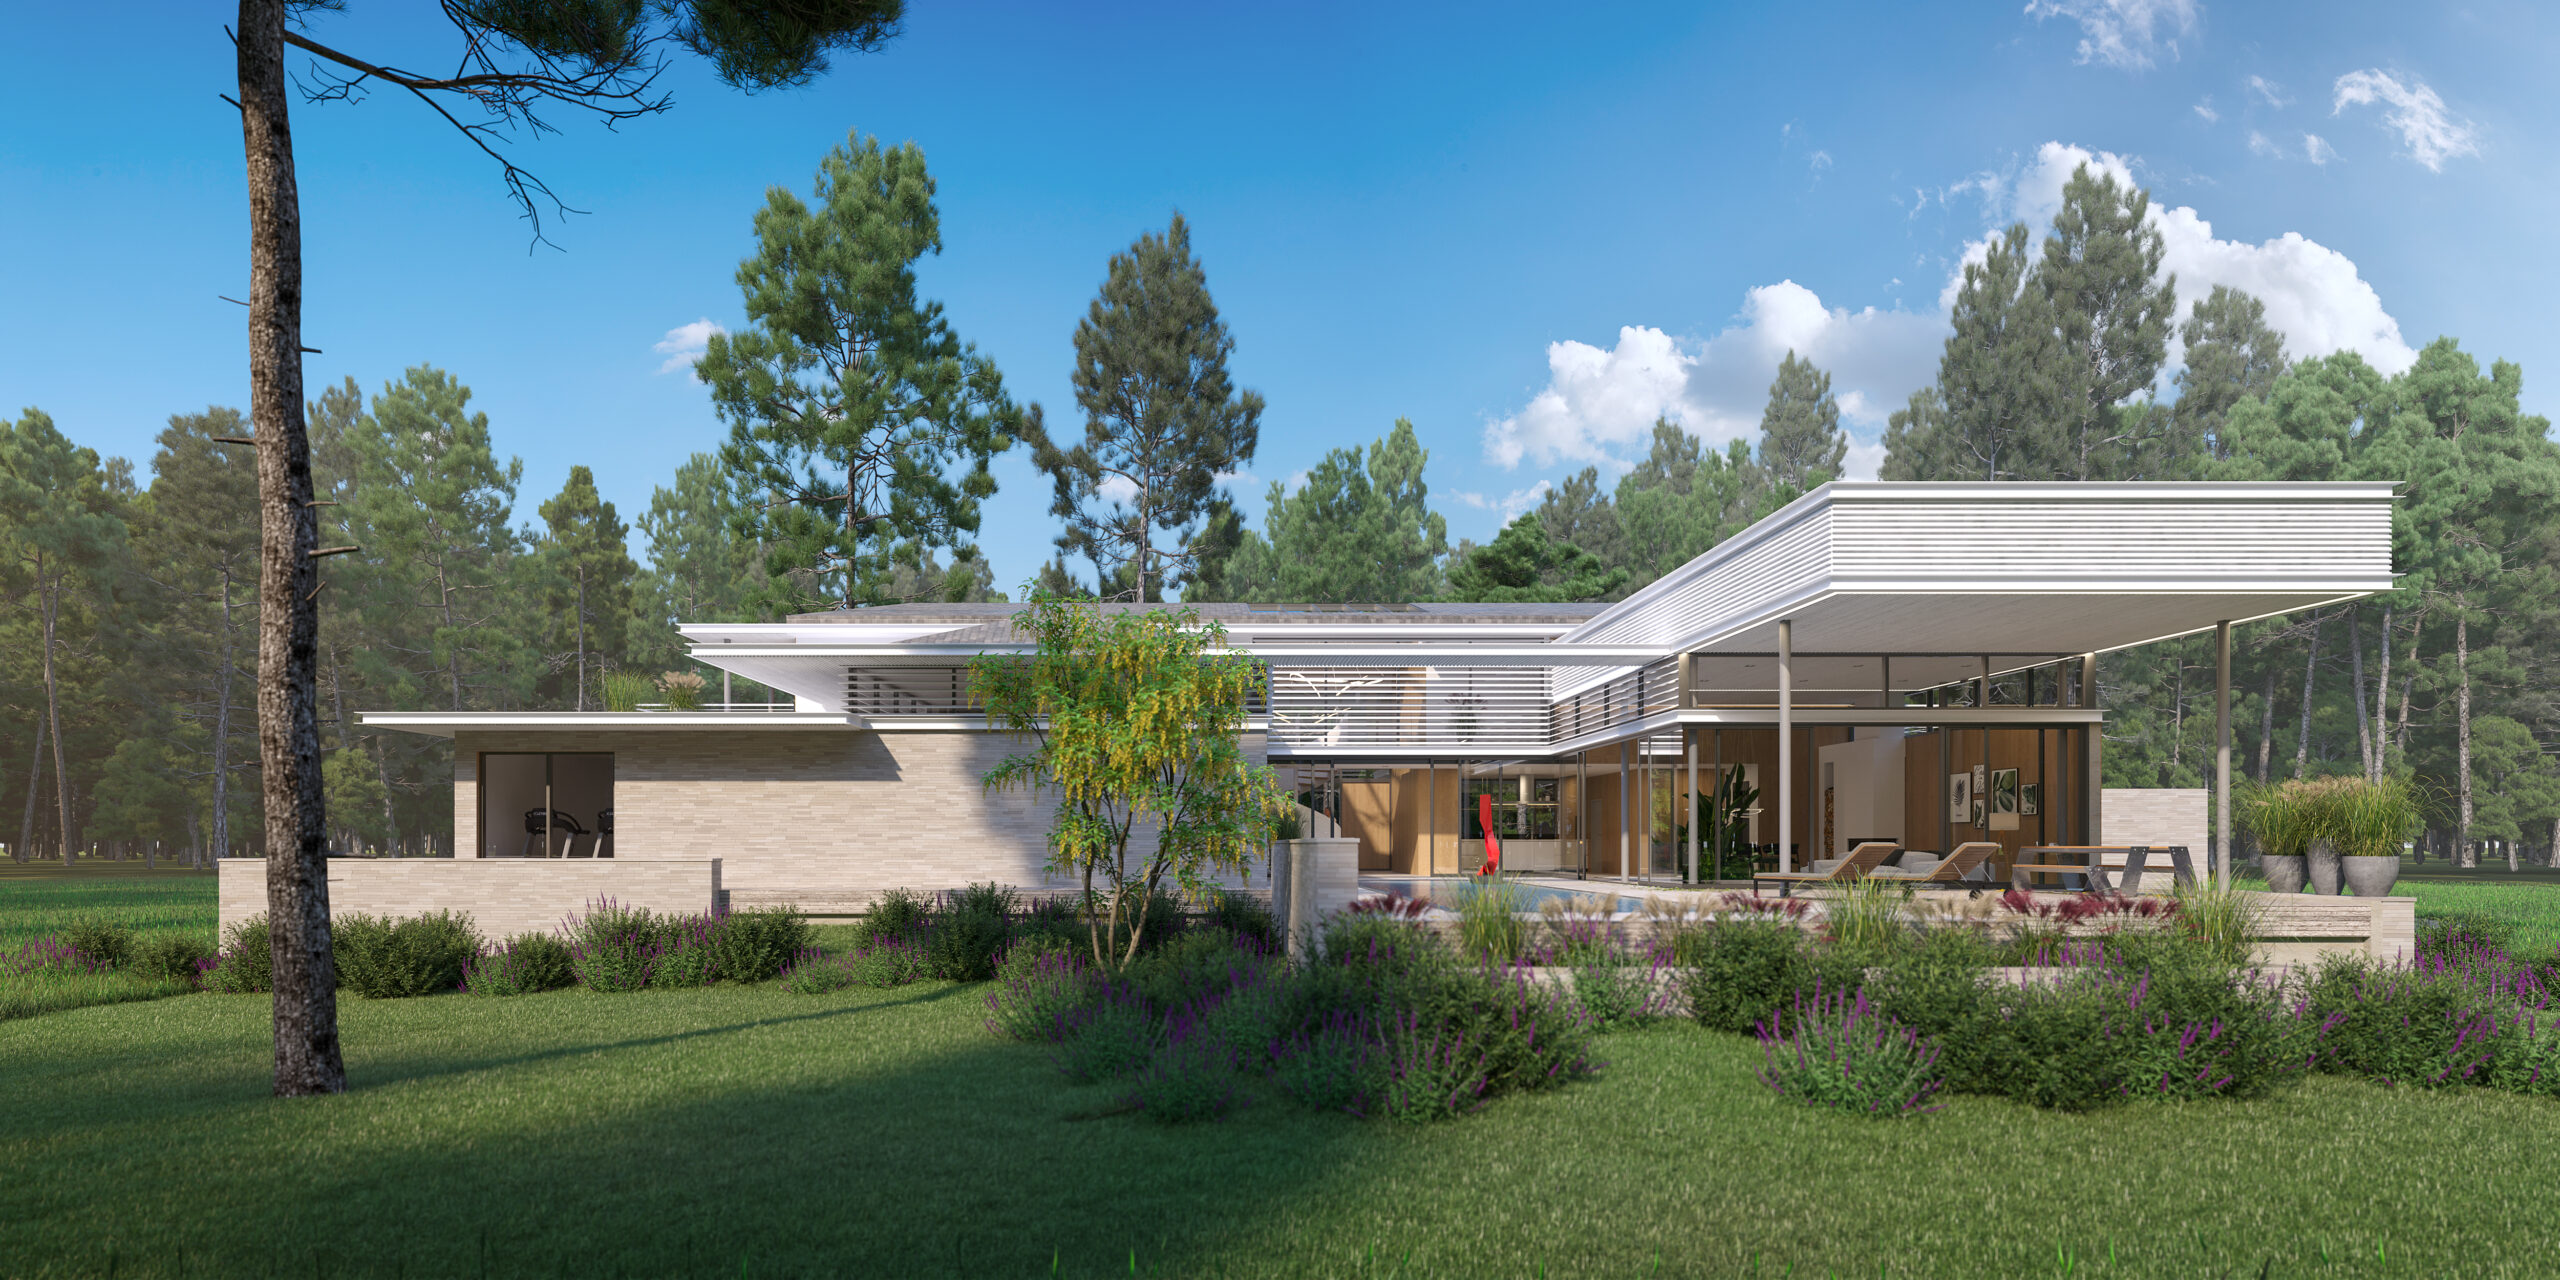
For a private client, we are currently developing a holiday residence in South Carolina, near Charleston. For the art-collecting client, a contemporary building is being created that is thoughtfully inspired by the regional Southern Style architecture.
The design focuses on the interplay between modern clarity and a sensitive integration into the landscape and cultural context of the region. Traditional elements of Southern architecture are reinterpreted and translated into a contemporary architectural language that responds both to the owner’s art collection and to the character of the site.
Holiday residence in South Carolina
July, 2025
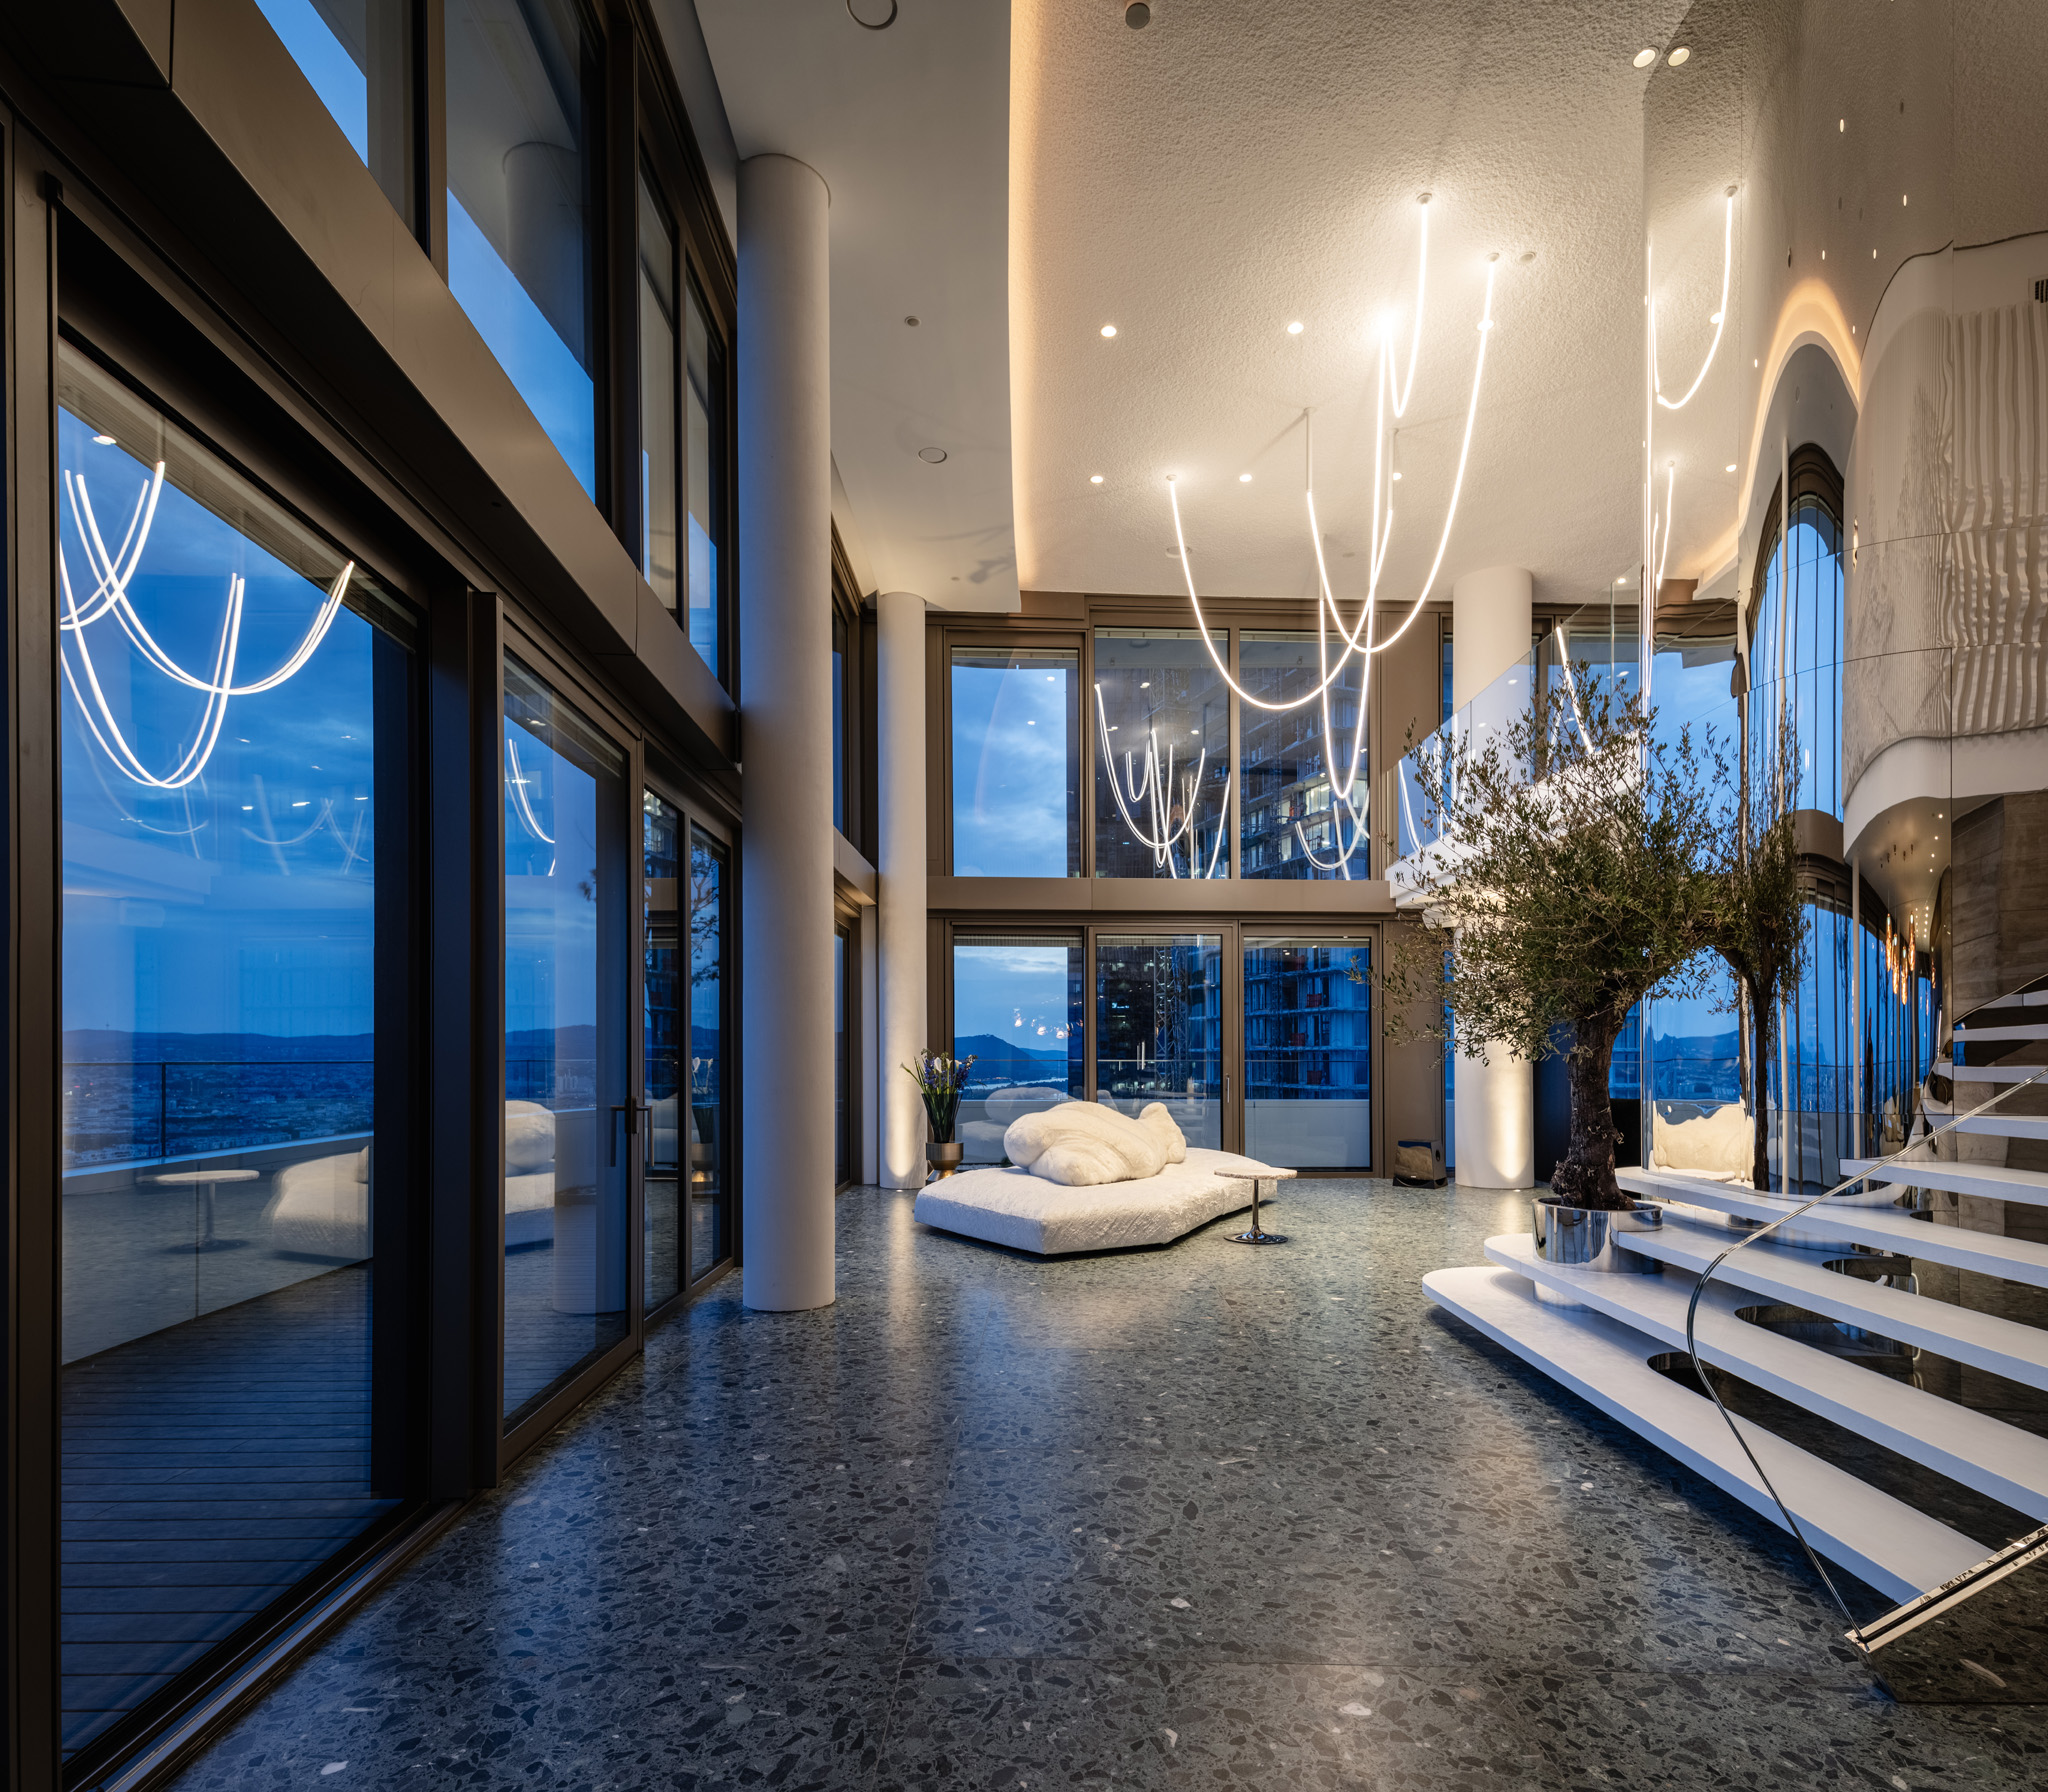
We are pleased to announce the completion of the interior design of an exclusive loft in the Danube Flats high-rise building. We were commissioned with the interior design of this exceptional apartment.
On nearly 600 m², a luxury residence of international standards has been created, meeting the highest expectations in terms of space, materiality, and design quality. The breathtaking views over Vienna’s city center were carefully staged and integrated into the architectural concept, creating a seamless dialogue between interior and exterior spaces.
Every detail was developed and executed through meticulous planning and close coordination – from the overall spatial concept to bespoke built-in elements, as well as curated art interventions and installations.
We would like to sincerely thank the client for this unique and trusting collaboration.
Loft apartment - Vienna Sky
March, 2025
SERVICES
PRIVATE CLIENTS
We design refined living spaces that reflect individuality, lifestyle, and long-term comfort.
Our work focuses on clarity, atmosphere, and functional elegance — creating homes that feel both personal and timeless.
Focus areas:
Concept & Interior Design
Space Planning & Optimization
Custom Design Solutions
Project Coordination & Execution Support
DEVELOPERS
We support real estate developers in creating economically strong and market-ready projects.
Our focus lies on efficient layouts, approval-ready planning, and architectural quality that increases project value and accelerates sales.
Focus areas:
Project Development & Concept
Economic Optimization
Planning & Approvals
Execution Support & Sales-Relevant Design
INSTITUTIONAL CLIENTS
We develop structured, functional, and future-oriented architectural solutions for institutional and corporate clients.
Our approach combines design quality with clear processes, ensuring reliability, efficiency, and long-term usability.
Focus areas:
Strategic Planning & Concept Development
Functional Space Optimization
Design & Identity Systems
Planning, Coordination & Execution