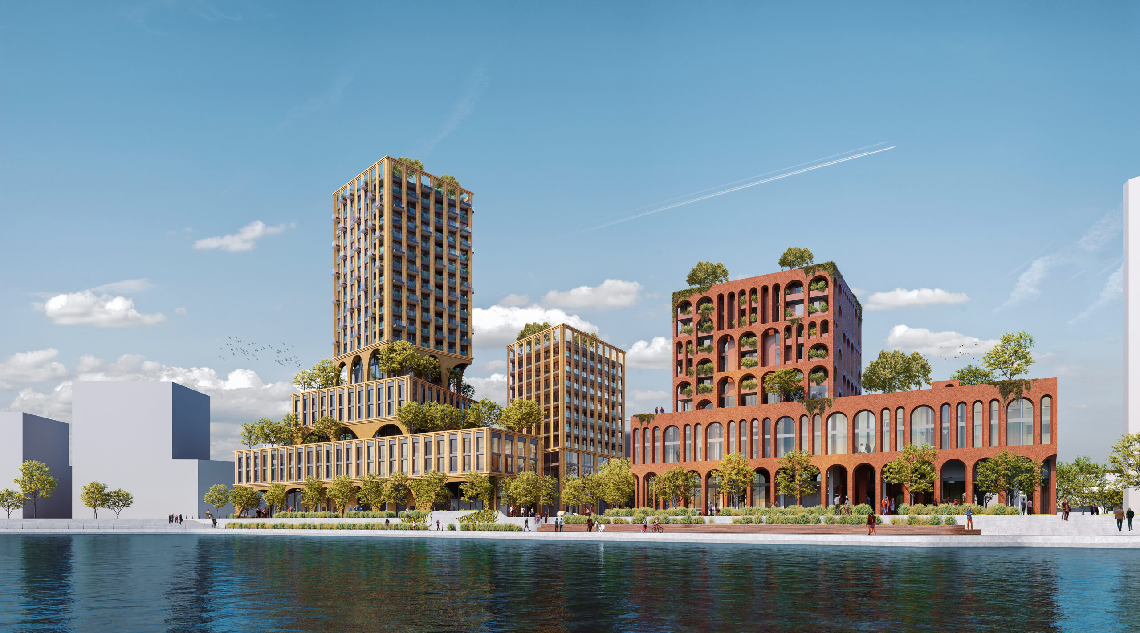
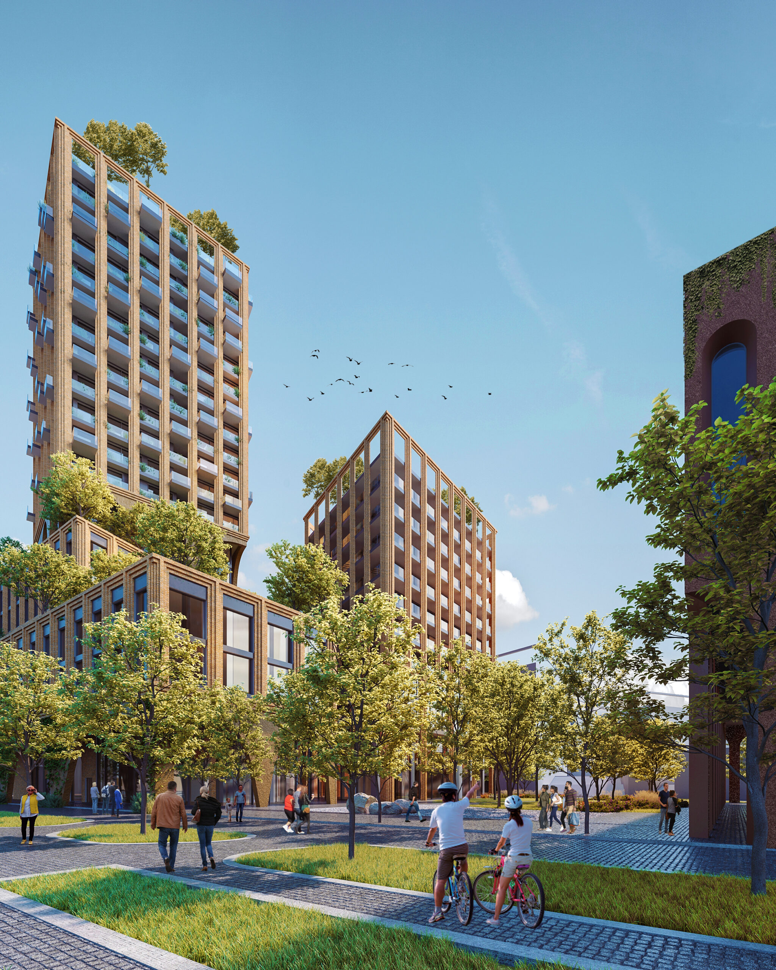
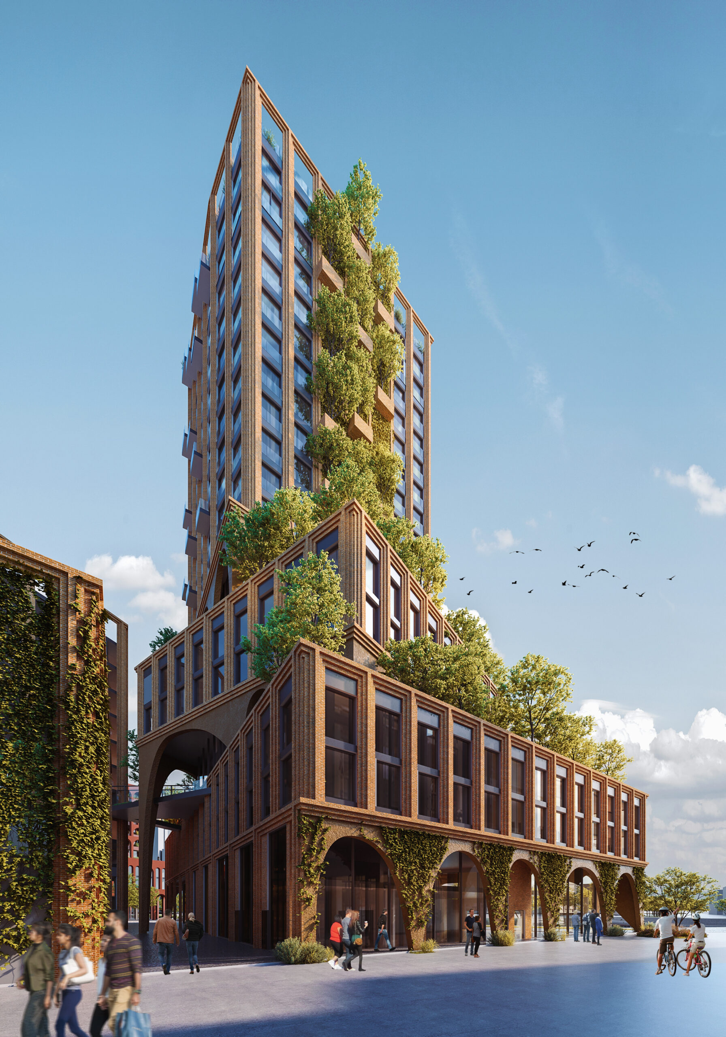
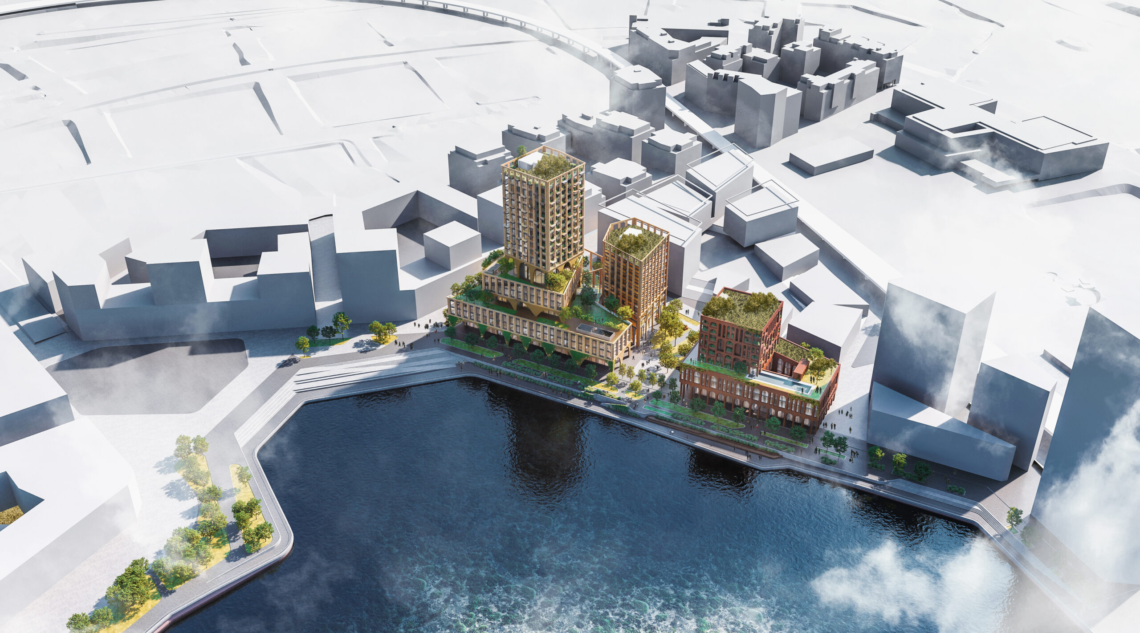
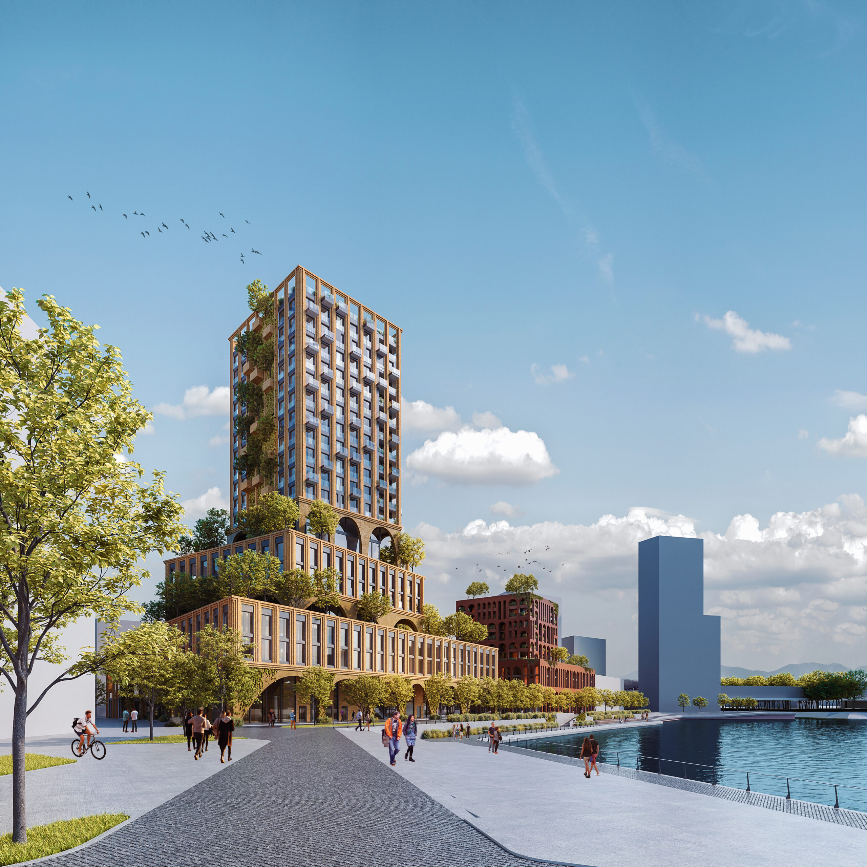
The design creates a new building cluster for Seestadt Aspern, composed of a group of differentiated building volumes. The high-rise ensemble is structured into three distinct height zones.
It consists of a podium zone with shops and restaurants. A community Area – 4th / 5th Floor
A wellness area with a sauna and fitness rooms, as well as a bar and lounge area, is available to the residents. An infinity pool and a generous rooftop garden on the 4th floor complement the recreational amenities. Directly connected are rentable communal spaces, including a lounge, a Cook & Chill area for private events, and a meeting room on the 5th floor.
The 6th and 7th floors comprise smart apartments and offer a diverse mix of high-quality residential units. A special feature is the collection of duplex apartments with private gardens and pools on the 8th and 9th floors. These offer an exclusive living experience with views over the lake and the qualities of a private villa, including its own garden.
Above this, the high-rise zone offers a freely configurable mix of apartments with a range of flexible floor plan options. The high-rise core is naturally lit and positioned along the northern façade.
location: Austria, Vienna
category: high rise
status: competition
competition entry: 2023
team: Maria Planegger, Judith Schafelner, Andreas Schmitzer
images: Philipp Kreidl
cooperation with: Arch. Arkan Zeytinoglu